Extensions & Renovations · Melbourne
Plans designed for your budget, not just your wishlist.
Award-winning extension and renovation design that starts with your family's needs and a realistic construction budget, then carries you through drafting, engineering and permits.
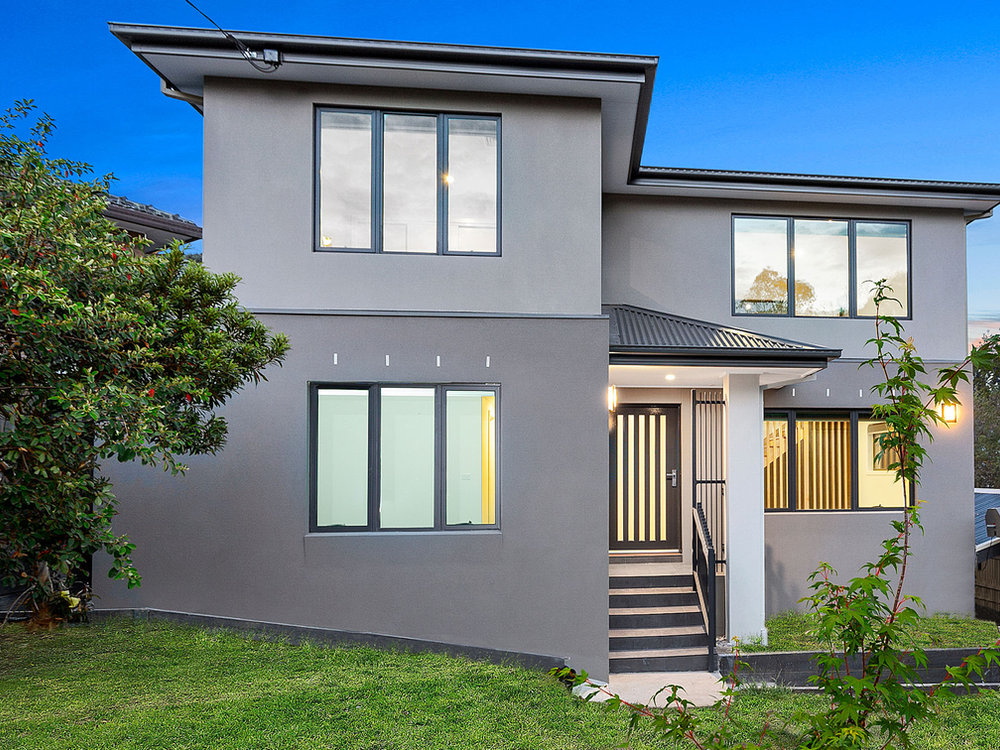
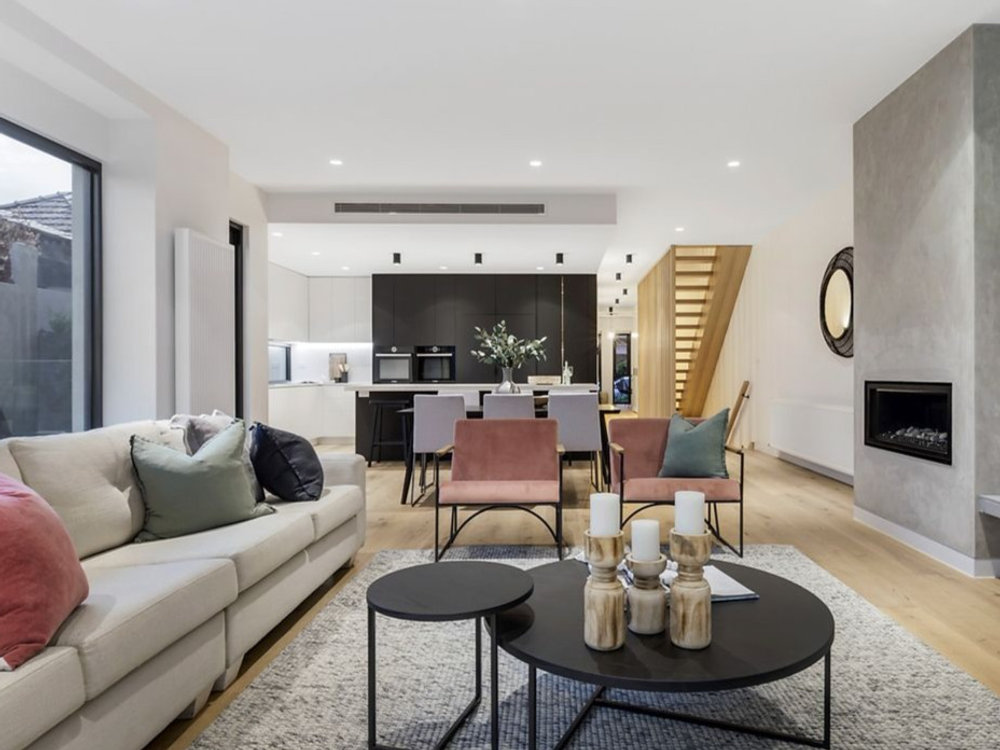
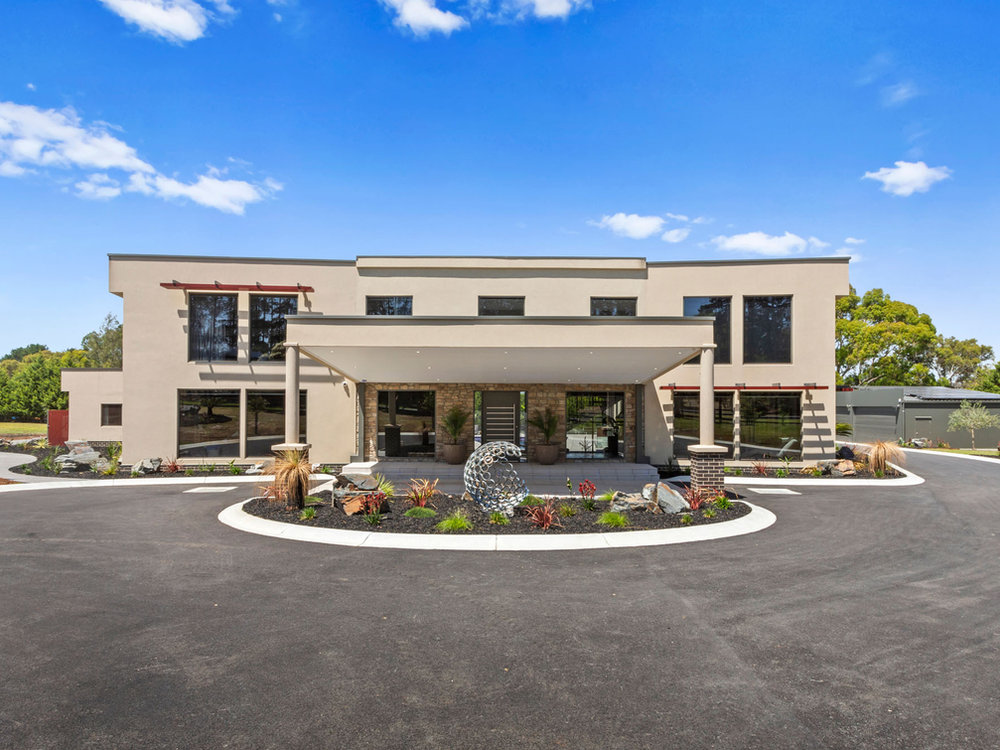
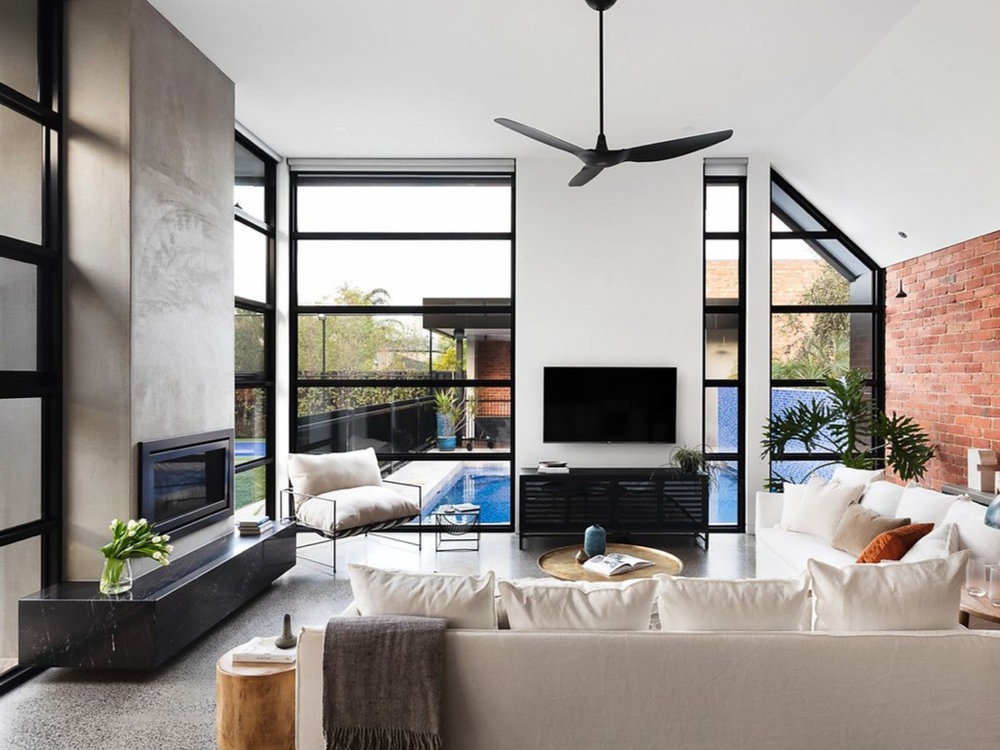
Featured · 01/07
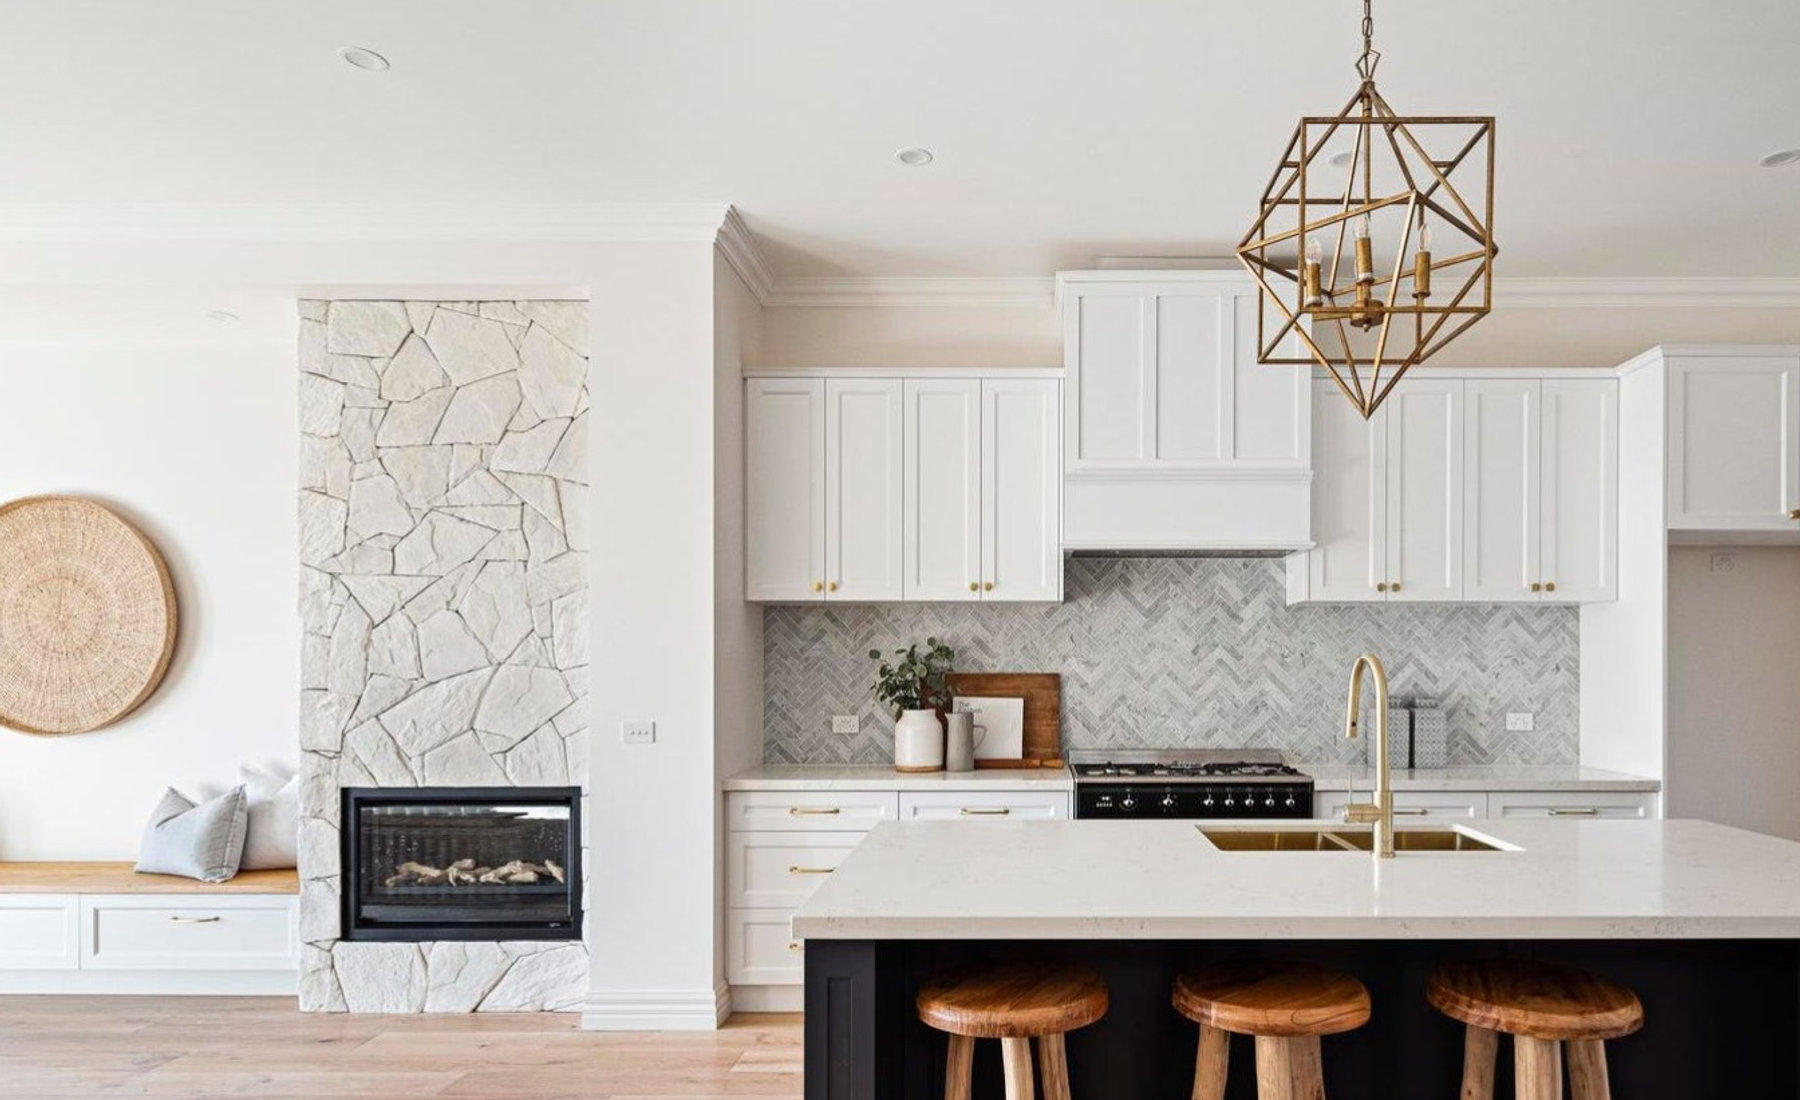
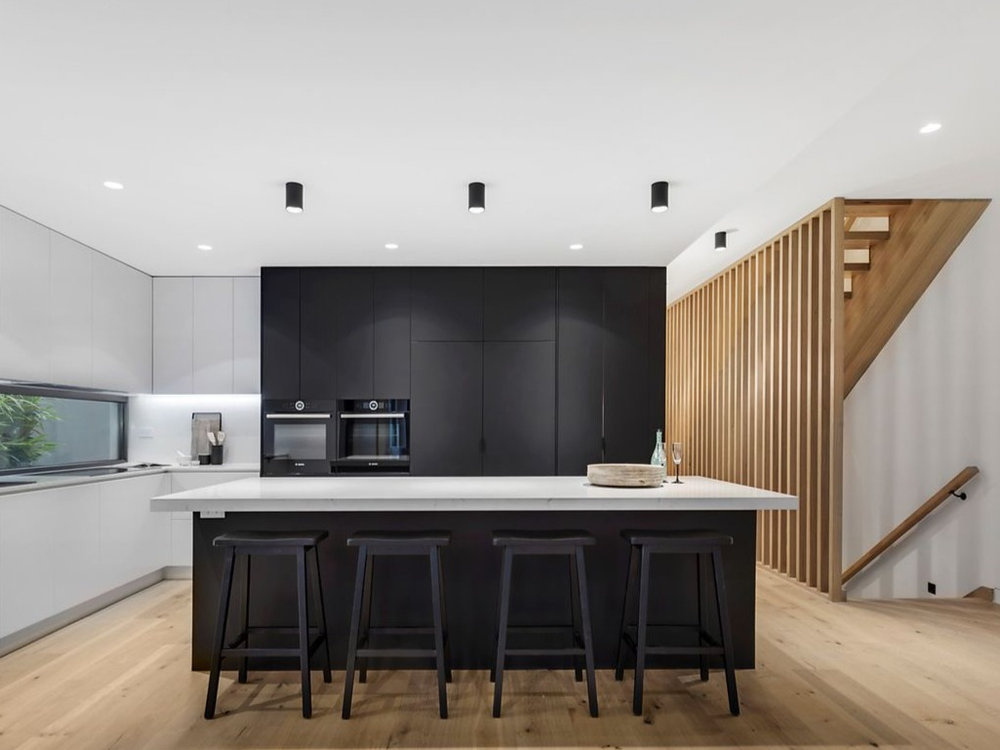
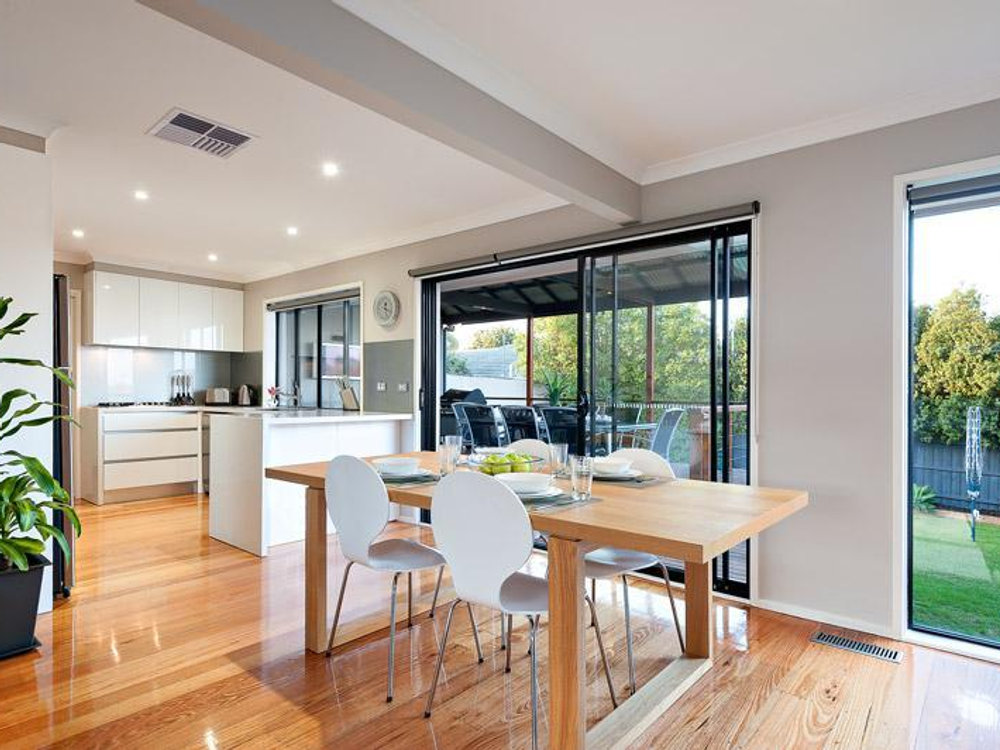
Open-Plan Kitchen & Living Extension
01The brief
More space, without leaving the area you love.
The kids are growing, the house isn't. You love the street, the schools, the neighbours — you just need a home that works for the way your family lives now.
- 01Another bedroom or a parents' retreat
- 02A larger kitchen and family living area
- 03Real connection to the garden
- 04A second storey
- 05A layout that simply works
"How much can we actually build within our budget?"
It's the question every family asks — and it's where we begin. Glenn understands what you want to achieve and roughly what you're looking to invest from the very first conversation, so your design is never created in isolation from what you can realistically build.
02Why Metro
Design your home with experience behind you.
25+ years' experience
Decades designing residential extensions and renovations across Melbourne.
500+ projects
Hundreds of family homes extended, reworked and brought back to life.
Designed around your budget
Every design decision considers what you're realistically looking to invest.
End-to-end service
Design, drafting, engineering, council and building permit — handled.
Multiple design options
Two or three options depending on scope, so you can compare with confidence.
Fixed-fee design
Know what the design process itself will cost before you begin.
03Transformation
From tired weatherboard to architectural living.
An ageing rear and timber deck, reimagined as a light-filled brick and standing-seam extension. Drag to compare.
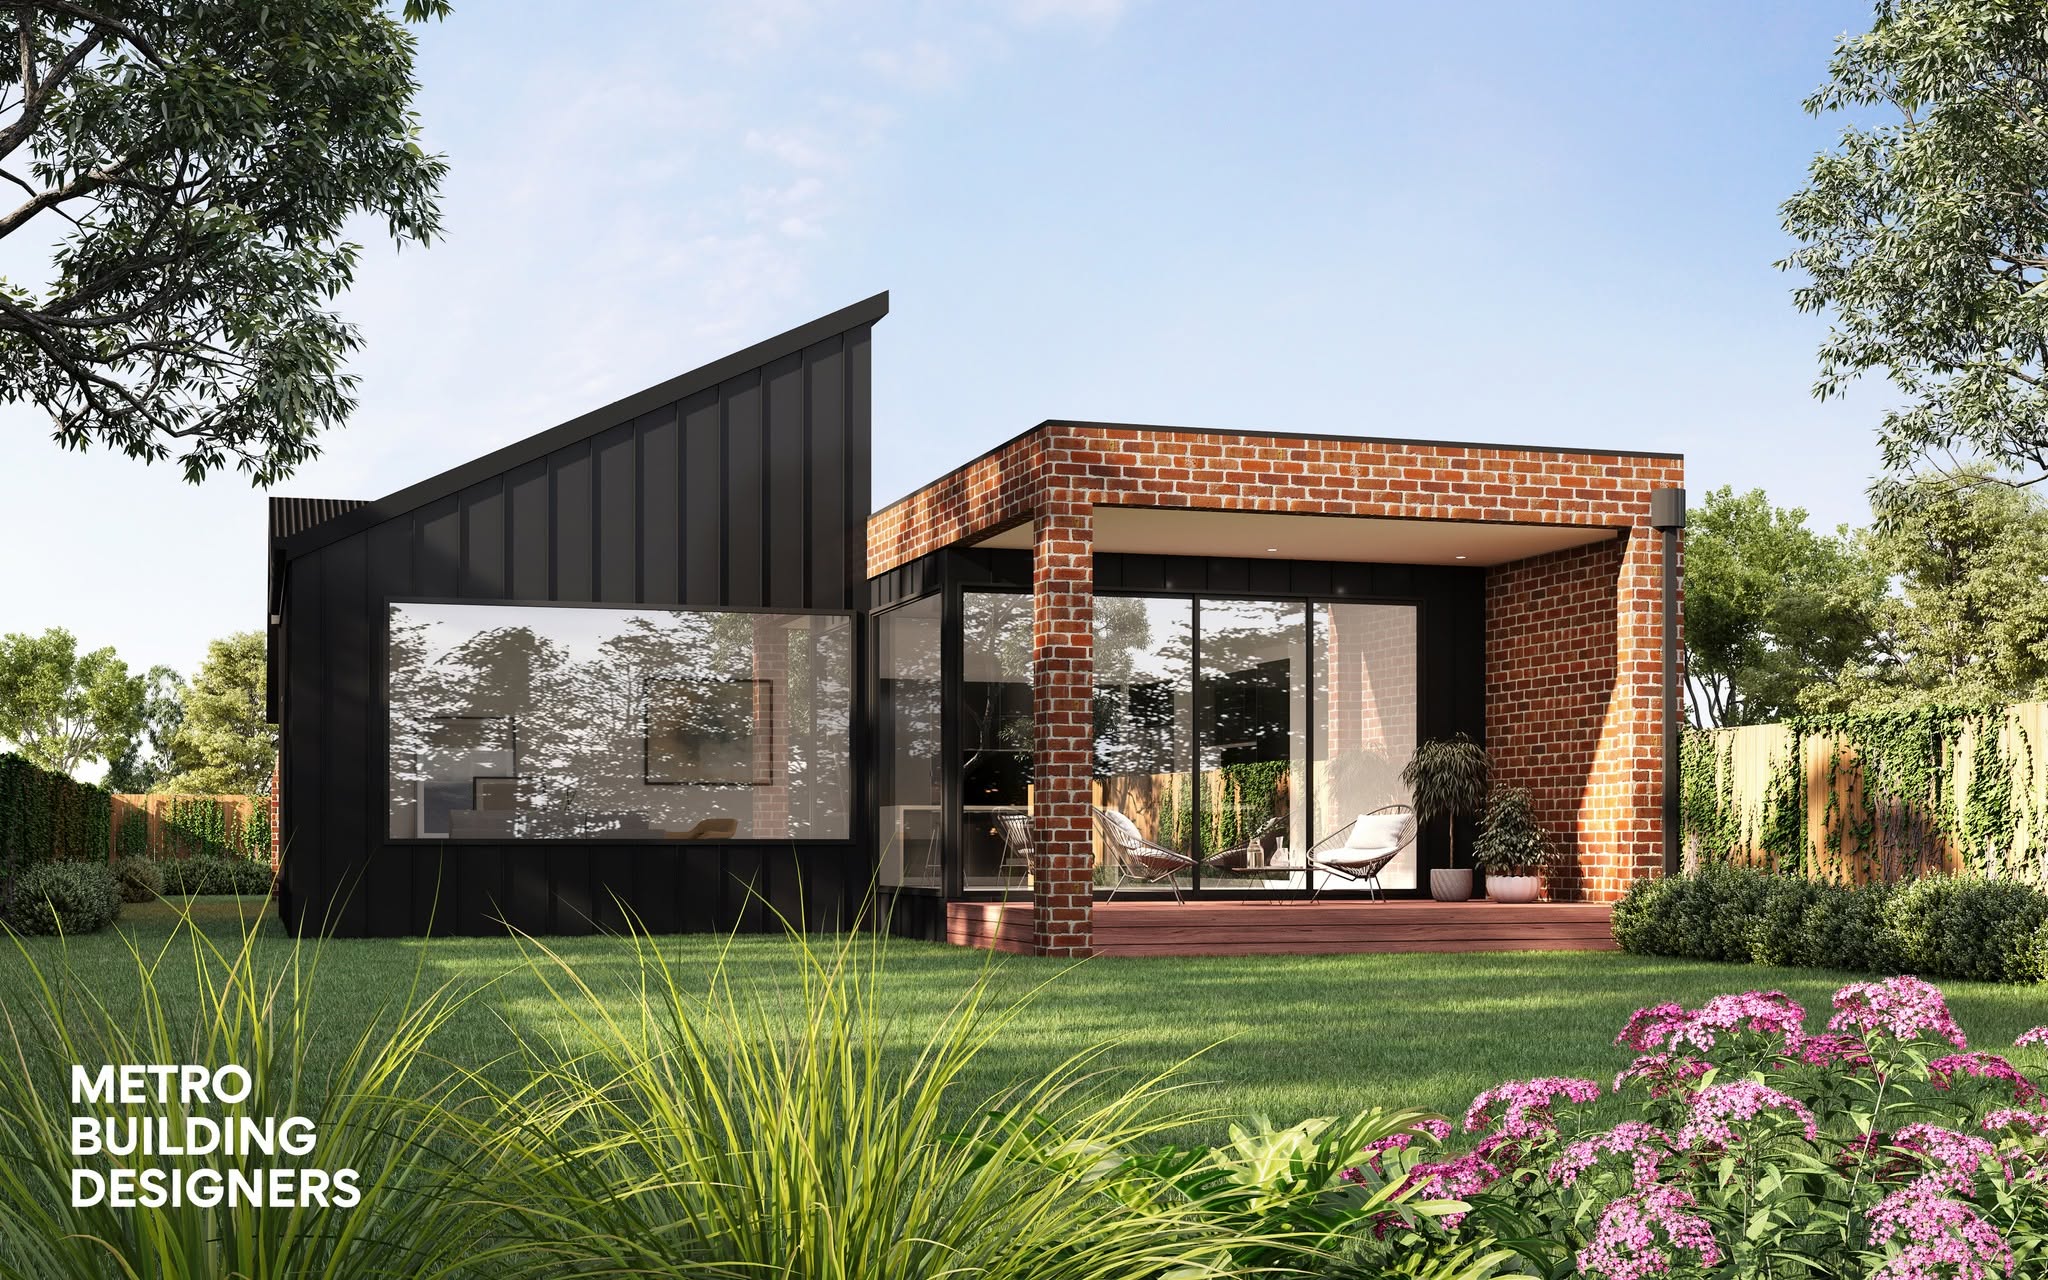
 BeforeAfter
Recent Melbourne projects
Selected work · North & North-East
Thornbury
Home Extension & Living Transformation
Coburg
Full Home Renovation & Kitchen
Bundoora
Ground Floor Extension & Open Living
Preston
Indoor-Outdoor Flow & Renovation
Greensborough
Light-Filled Family Living Extension
Watsonia
Contemporary Layout & Renovation
04Before you spend on plans
Don't start with plans that don't fit your budget.
A beautiful design isn't useful if it becomes unrealistic to build.
We don't simply draw whatever's asked and send a bill. We work through your goals, priorities and budget first, and shape a practical design direction before full documentation and permits. We can't guarantee final construction costs — but you'll make every decision informed.
05The process
From first idea to building-ready plans.
One experienced designer coordinating every step — so you never have to work it out alone.
Your builder, your choice.
We'll gladly provide referrals and advice, but you're never locked into one builder.
- 01
Initial consultation
Glenn visits your home to understand the property, your family's needs, ideas and budget.
- 02
Design & drafting
Practical design options that make the most of your existing home.
- 03
Engineering & consultants
We coordinate the engineering and consultants your project requires.
- 04
Council & planning
We navigate the approvals and council requirements that apply to your property.
- 05
Building permit
Complete documentation prepared to move toward construction.
- 06
Ready for your builder
You receive your building permit and project/engineering drawings, ready to take to the builder of your choice.
06Meet your designer
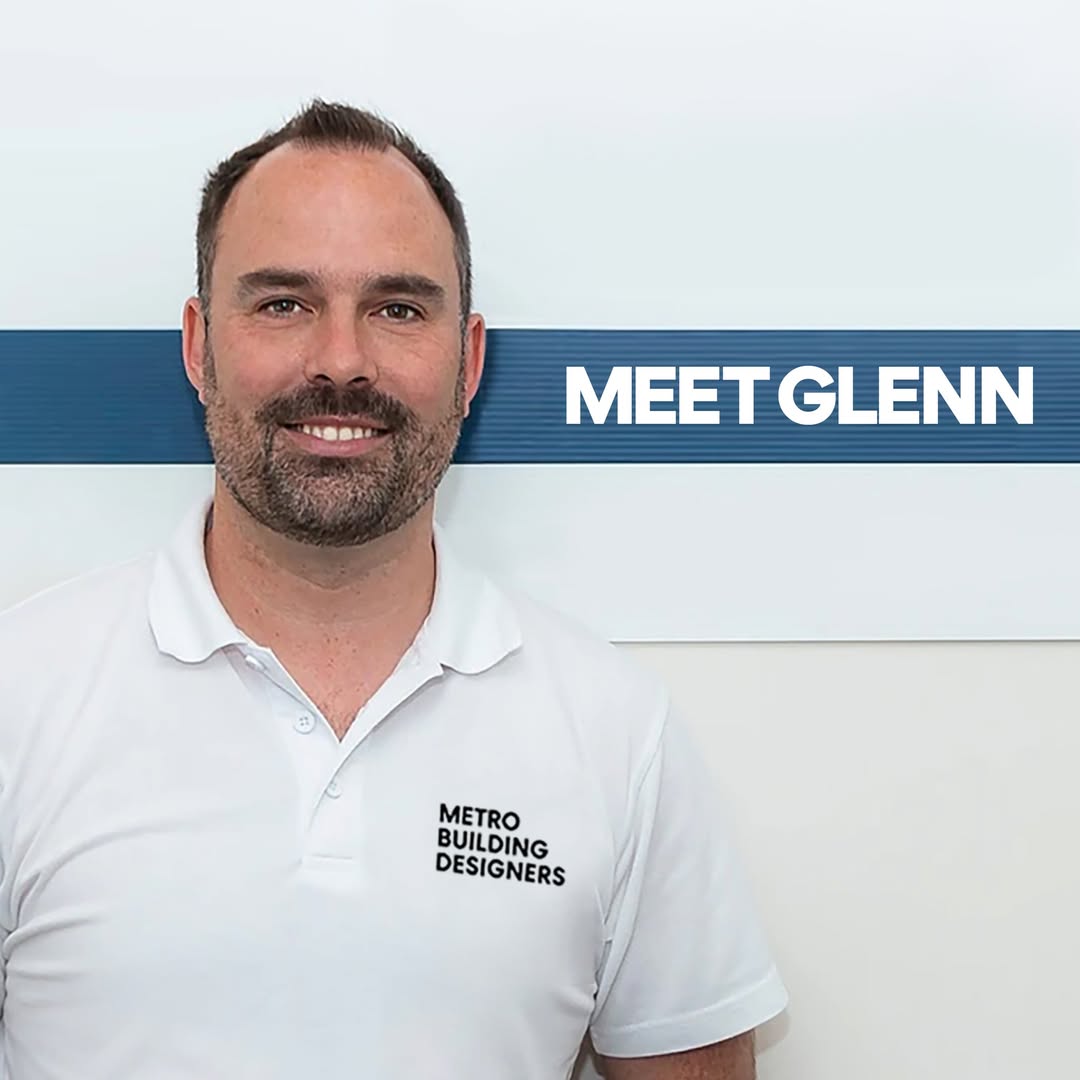
Glenn Nielsen.
"For a home investment this size, you should know exactly who you're trusting — and be able to call them directly."
For more than 25 years Glenn has helped Melbourne families extend and renovate the homes they love. You work with him directly — from the first kitchen-table conversation, through multiple design options, council and permits — with your budget respected at every step.
- 25+
- Years in Melbourne
- 500+
- Extensions & renovations
- HIA
- Best Extension < $300k
- VBA
- Registered DP-AD32782
07Client words
Trusted by Melbourne homeowners.
45+ verified Google reviews
"Outstanding House Plans! We recently worked with Metro Building Design on our new home extension plans in Watsonia and couldn't be happier with the outcome. The team took the time to understand exactly what we wanted and transformed our ideas into a design that was both stylish and practical. The plans were detailed, easy to follow, and perfectly suited to our block and lifestyle. Communication was excellent throughout."
"Working with Glenn from Metro Building Designers has been an excellent experience from start to finish. He brings a calm, confident presence to the design process and really knows how to translate ideas into well-resolved, buildable plans. His understanding of local council requirements and construction detailing is top notch, and he's always responsive and reliable."
08Questions
Before you enquire.
How much does a home extension cost?
Construction costs vary significantly depending on size, existing conditions, finishes, engineering and scope, so we don't give blanket prices. We help you explore what's realistic for your goals and budget before you commit to full plans.
Can you design around my budget?
Yes — it's at the heart of how we work. We ask about your approximate construction budget from the first consultation, and design decisions are made with it in mind so you're not left with plans you can't afford to build.
Do you handle council and building permits?
Yes. We take you from design and drafting through engineering, council/planning approvals and the building permit, coordinating consultants along the way.
Do I need to already have a builder?
No. We can provide builder referrals and advice, but you're never locked in — your permit and drawings can go to the builder of your choice.
What areas do you service?
Melbourne-wide, with a particular focus on the north and north-east including Thornbury, Reservoir, Coburg, Preston, Bundoora, Watsonia, Greensborough, Macleod.
What happens during the first consultation?
Glenn visits your home and looks at the property, orientation, existing structure and site constraints, then talks through your family's needs, ideas and budget. You'll leave with a clearer picture of what's possible and the next steps.
09Free in-home consultation
Find out what's possible with your home.
Start with a free, no-obligation visit from Glenn to talk through your property, ideas, budget and next steps.
- Glenn visits your home personally
- Honest guidance on what's realistic
- No obligation, no pressure